Ann Arbor, Michigan

Custom playrooms that
keep kids busy all winter.

Climbing walls, rope nets, forts and reading nooks, designed around your basement.

Join the waitlist Free visit & drawing, no obligation
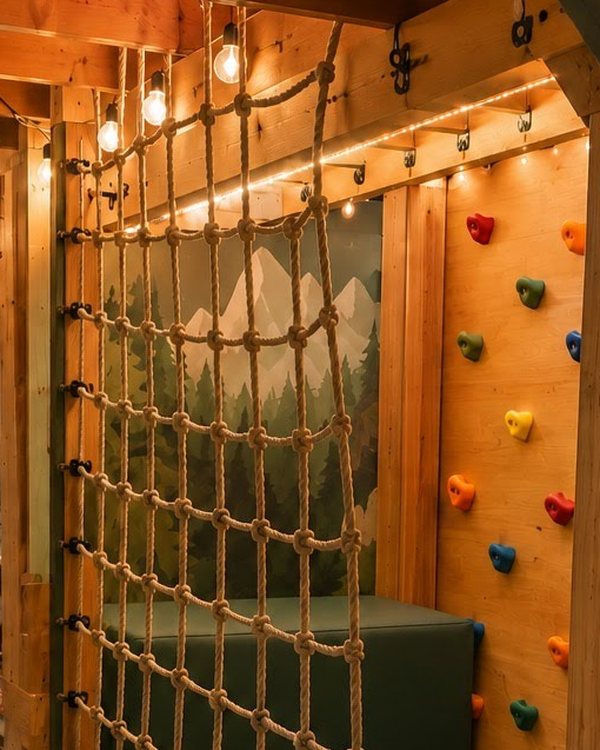
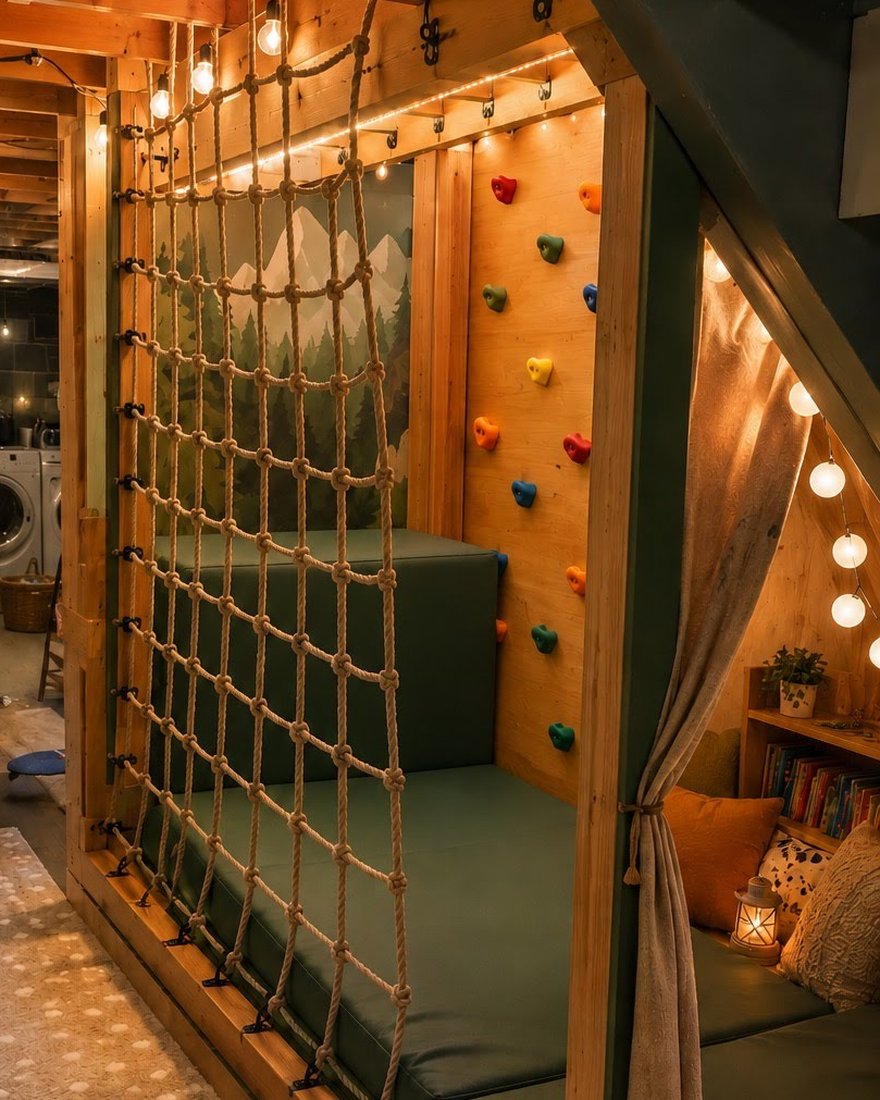
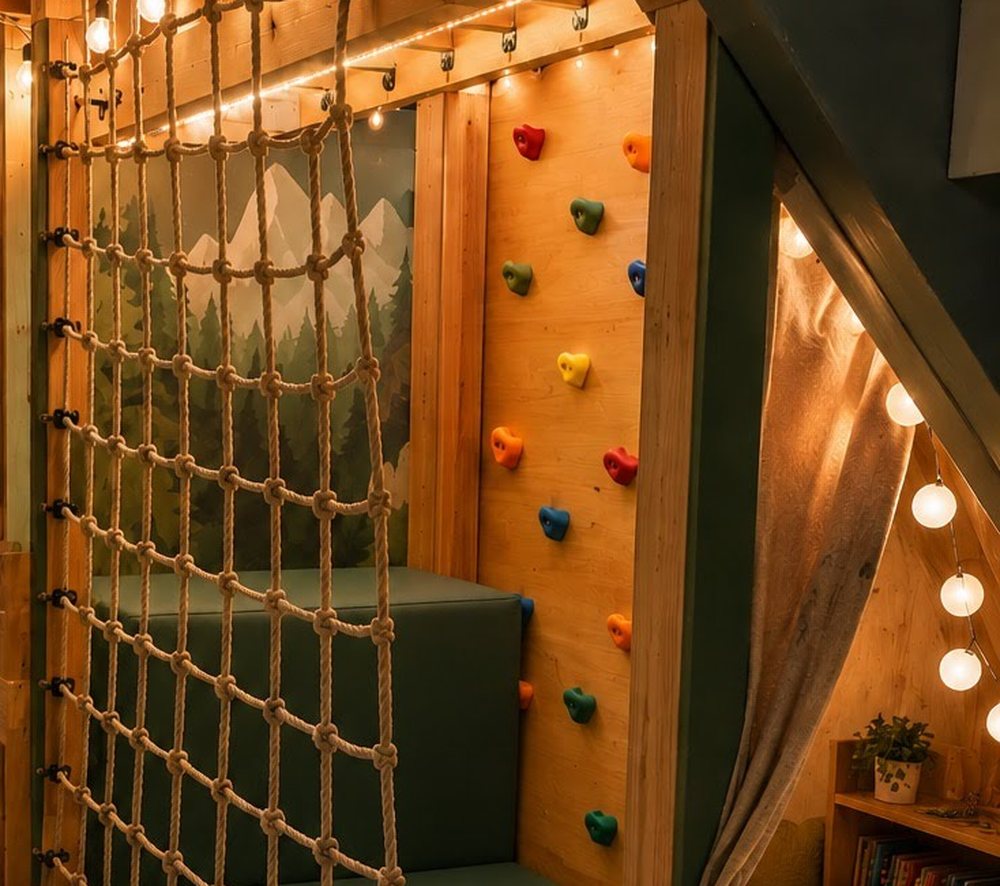
A basement playroom with a rope net, climbing wall, painted forest mural, string lights and a curtained reading nook
Ann Arbor, Michigan
What I build

Somewhere to climb, hide, and land.

Not kits, not furniture you assemble. Everything gets framed into the room — anchored to real structure, cut to your walls, finished to match the house.

Climbing walls

Plywood face, real holds, bolted straight through. Routes move around as they get taller and braver.

Rope nets

Knotted nets and rope ladders. A second way up, and the way most kids actually come back down.

Monkey bars

A proper run overhead, mounted into the ceiling framing and set at a height they can actually reach. Ends over something soft.

Forts & lofts

Platforms and hideouts sized to your actual ceiling — not to a photo from a house with twelve-foot walls.

Reading nooks

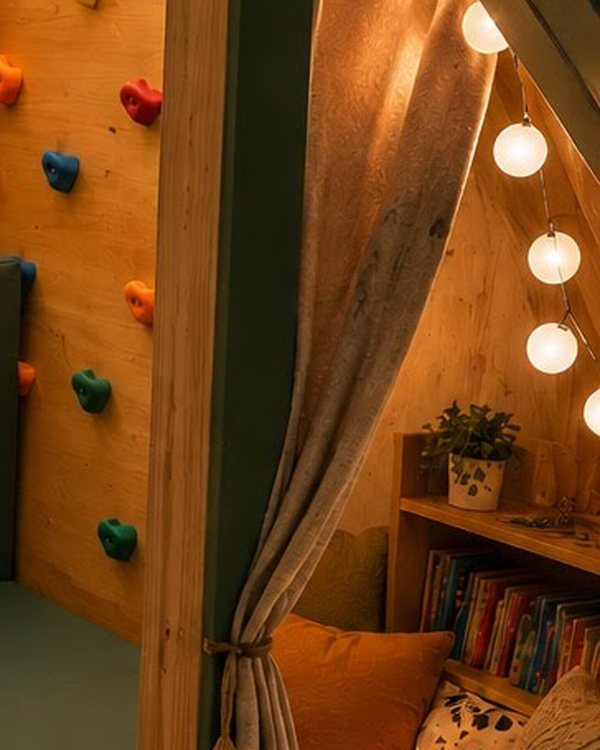
Bench, bookshelf, warm light and a curtain they can pull shut. Every room needs a quiet half.

My basement

This is the one that started it.

Low ceiling, block walls, laundry in the corner — the same basement most houses around here have. It took a handful of weekends.

The mural, the string lights, the curtain on the nook: none of that was on the drawing. That part happened once the framing was up and we could stand in it and see what it wanted to be.

That's why I only take one room at a time. The building is the easy half.
The finished basement playroom lit at night
Knotted rope net over a padded landing with a painted forest mural behind
Curtained reading nook with a bookshelf, lantern and cushions

Thinking about your basement?

Tell me the room and I'll tell you what will fit. No charge for the visit or the drawing.

Let's get started!
Sensory rooms

Rooms for kids who need something different.

Some kids need to climb, swing, crash and squeeze before they can settle. If your child works with a therapist or a specialist, bring me their notes and I'll build to what they recommend.

Heavy work

Climb & crash

Walls, nets and foam landings that give real input, not just something to look at.

Swing anchors

Rated hardware

Anchors set into blocking or steel. Never a lag screw and a hope.

Retreat

Somewhere to go quiet

An enclosed nook with soft light, for when the room gets to be too much.

Together

Built to their plan

Bring me their notes and I'll build to them. I'd rather get it right than build it twice.

How it works

Four steps, and no surprises.

You won't get a number from me until I've stood in the room with a tape measure. For scale: most rooms land between $9,000 and $19,000, depending on how much of the room you want to fill.

1

Tell me about the room

Fill out the waitlist. A couple of photos and a rough ceiling height help a lot.

2

I come see it

I measure, find out what's behind the walls, and tell you what will and won't fit.

3

A drawing and your options

You see exactly what you're getting, with pricing for a few different scopes, before you spend anything.

4

Build

About two weeks in your house. Half down to hold the date, the rest when it's done.

Step 3  ·  what your drawing looks like  ·  scroll to pan Tap a number
FOAM PIT LADDER 12'-0" 6'-10" 2'-6" 1 2 3 4 5 6
1
Climbing wallEight feet of plywood face on a full t-nut grid. Holds move as they get taller.
2
Rope wallKnotted net up one side. A second way up, and the way most kids come down.
3
Foam pitBlocks over a rated base mat. Everything above empties into it.
4
Monkey barsA run overhead at kid height, ending over the foam.
5
PlatformDeck at two and a half feet, padded top. High enough to feel like theirs.
6
LadderShort rungs, fixed top and bottom, sized for small hands.
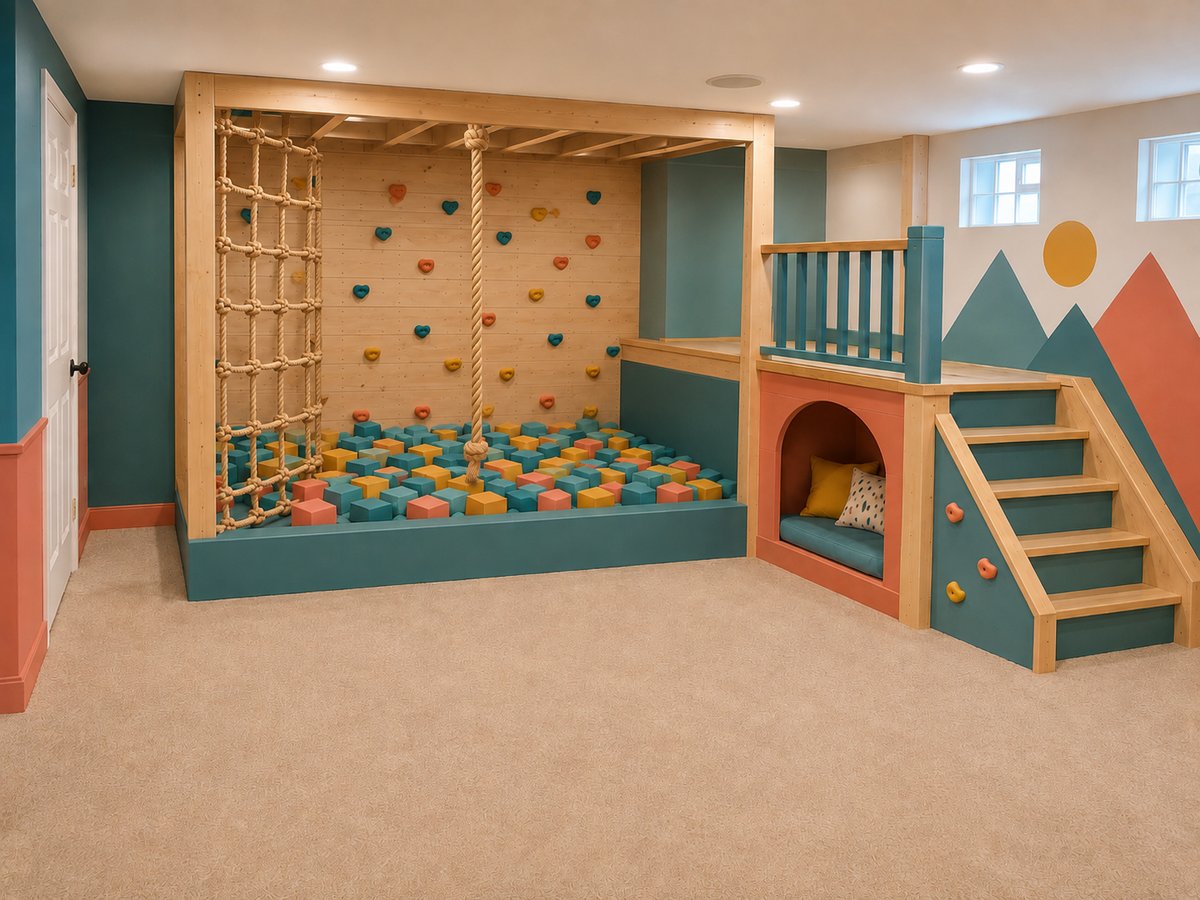
Design concept for a basement playroom with climbing wall, rope net, foam pit and a raised nook
Design concept — not a finished build
And a concept

So you can see it before it exists.

Alongside the measured drawing you get a coloured concept of the room — palette, finishes, where everything lands. It's the easiest way to change your mind while changing your mind is still free.

The boring important part

Built like there's a kid on it.

Because there will be. I build to the published playground safety guidance, adapted for indoors and for the ages of the kids using the room. None of it is an upgrade — it's just how it gets built.

Anchored

Everything ties into real framing, not drywall. Hardware goes through the plywood and gets a nut on the back.

Gaps

Openings are sized so nothing can catch a head or an arm — the thing that matters most and that nobody thinks about.

Landings

Rated matting and foam under everything they can climb or hang from. Not an upgrade, just how it gets built.

Materials

Low-VOC finishes and formaldehyde-free plywood. It's a room they'll be in every day.

Waitlist

Get on the list.

One room at a time means the calendar fills a season ahead. Tell me about your space and I'll come back with an honest window — even if that window is next year.

Winter 2026  ·  4 build slots 1 booked  ·  3 open  ·  updated August 2026
Free

The visit and the drawing don't cost you anything.

Honest

If your ceiling won't take what you're picturing, you'll hear it on day one — not halfway through.

Or not

If I'm not the right fit, I'll say so and point you to someone better.

I read every one myself. No newsletter, no sharing your details.

You're on the list.

I'll be in touch within two business days with a realistic window and a few questions about the room. If it's a fit, the next step is me coming to see it.